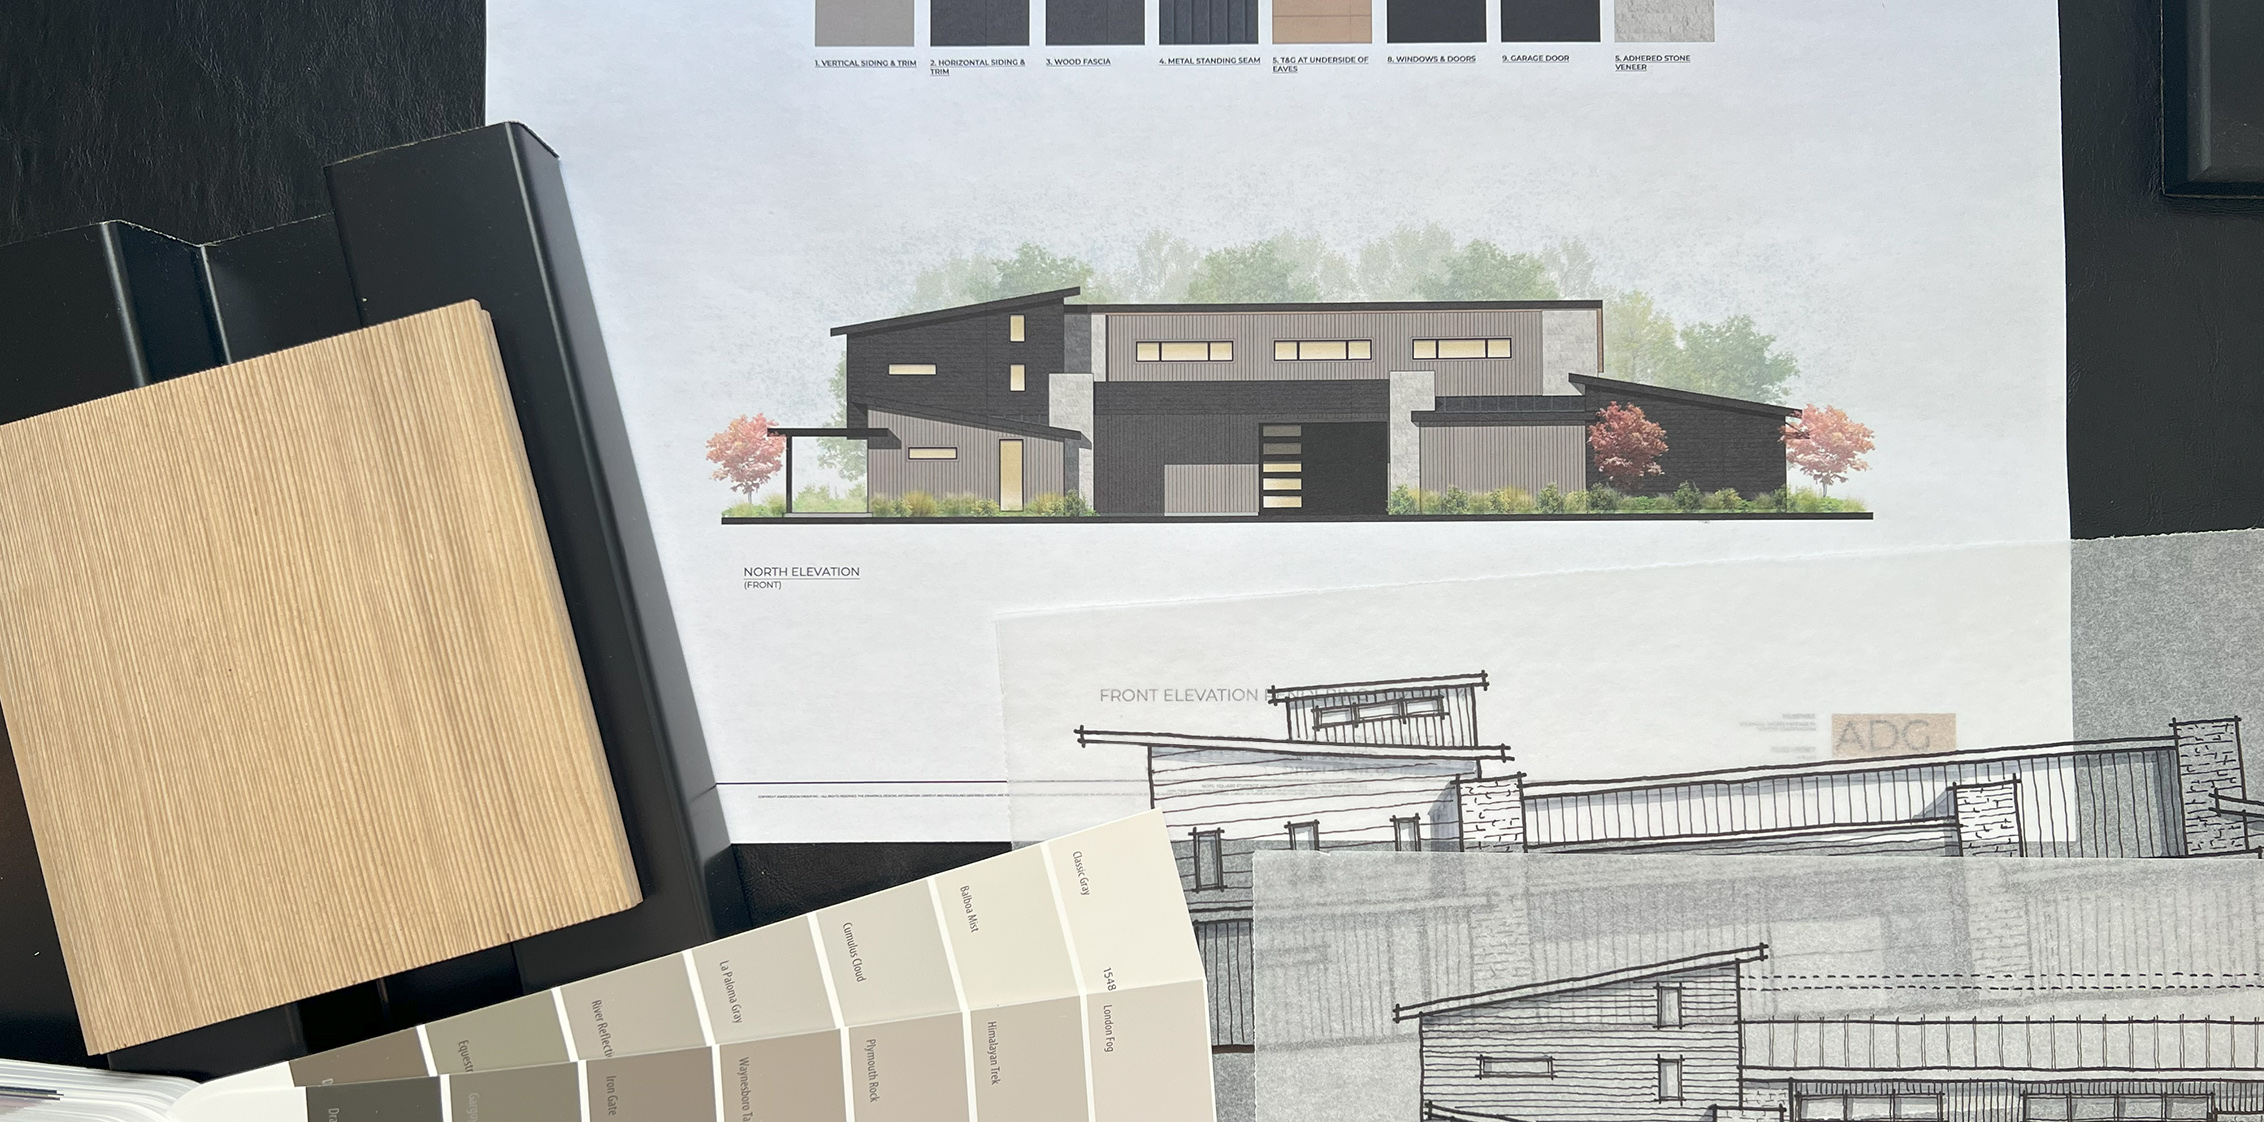
What began as a modest accessory barn and woodshop with an ADU evolved into a more dynamic program with the addition of an indoor pickleball court. The design challenge was accommodating a regulation-size court while ensuring the building settled naturally into its hillside setting. A material palette of stone and wood grounds the structure in its environment, while metal siding introduces a refined, contemporary edge.
The residential portion features a main-level primary suite, with a kids’ bedroom and office above. Taking advantage of the sweeping rooflines, we tucked a loft into the kids’ room, creating a playful hideaway. In the end, it’s hard to say whether this is a barn within a home or a home within a barn—but the two are seamlessly intertwined, offering space to live, work, and play under one roof.
Currently in Design Development.